

EventDraw is based in Sydney, Australia, and offers 2D event floor plans, 3D and immersive 3D views, and seating and guest lists. Areas served: Worldwide, with teams in Australia and the United States.
Photos of EventDraw
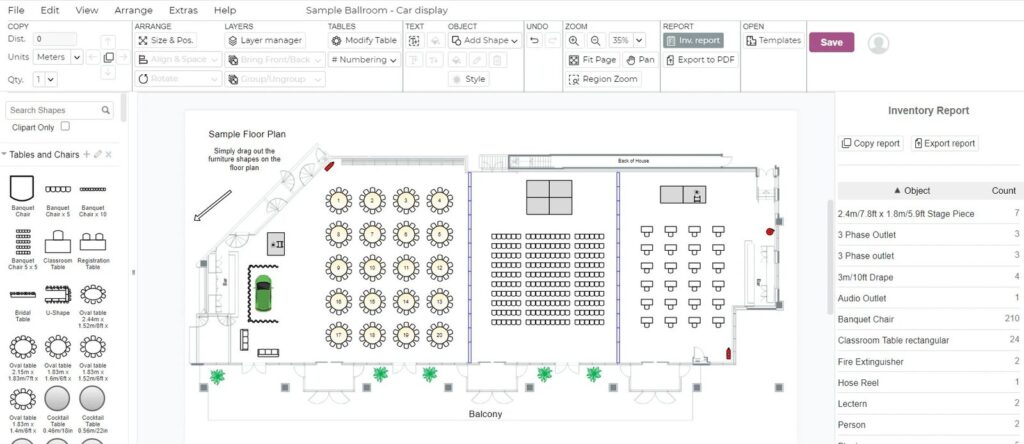
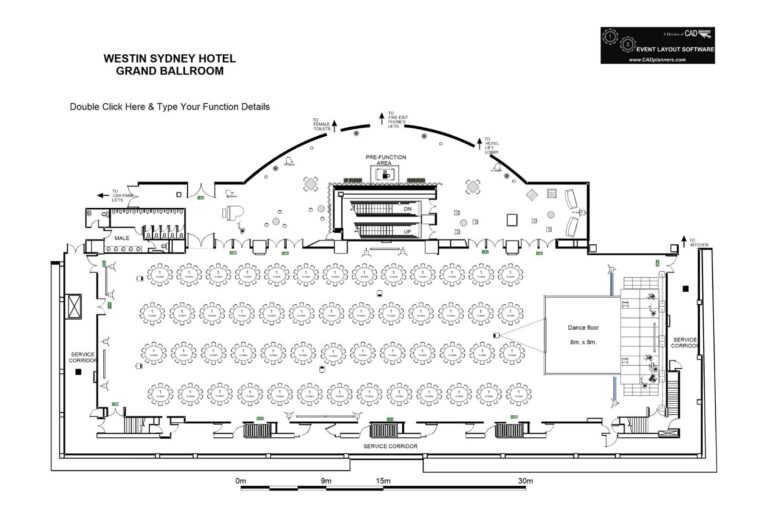
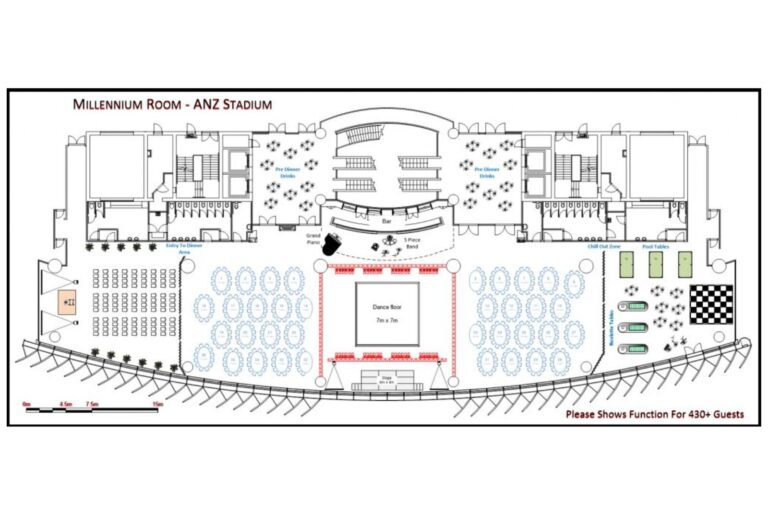
See all 5 photos
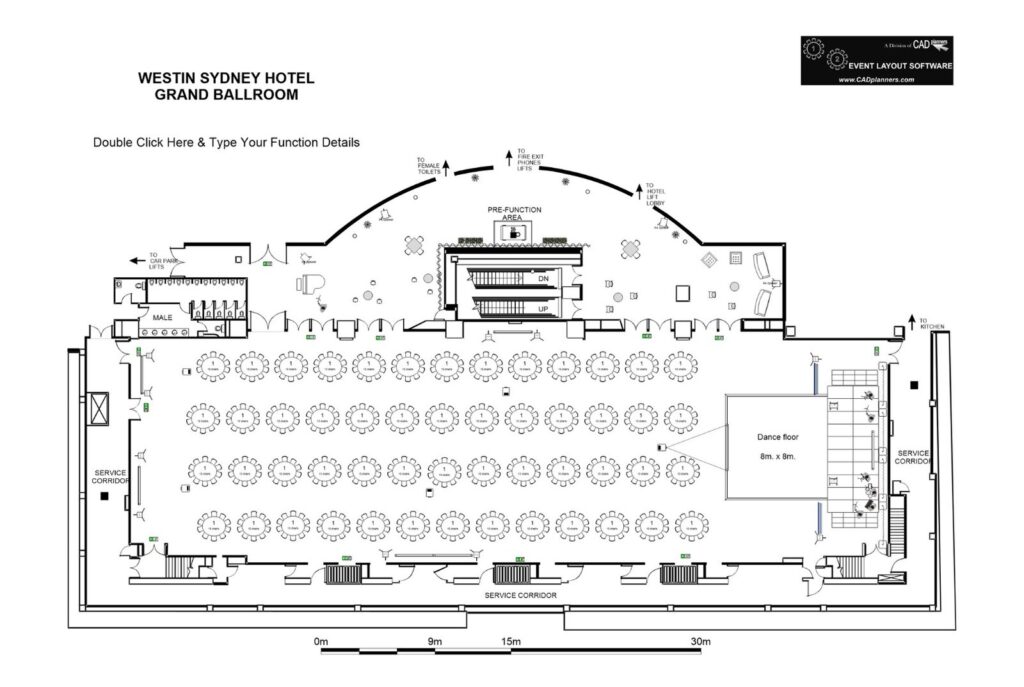
Images: EventDraw.
- Pricing
- Quote on request
- Free plan
- No
- Free trial
- Yes
- Deployment
- ["Cloud (web-based)"]
Visit website (opens in a new tab) eventdraw.com
EventDraw has sold event diagramming software since 1998, and every package it quotes includes unlimited users, unlimited plans and no lock-in contract. The team works from Sydney with a second sales line in the United States, and prices are given only on request.
What a venue gets from it
The software is aimed at the people who sell and run rooms: function and events teams at hotels, stadiums, convention centres, universities, museums and performing arts venues. EventDraw says a saved room becomes a client-ready plan in about 90 seconds on average, so your sales team can send a to-scale layout while the enquiry is still warm instead of redrawing in Visio, Word or Excel. It also argues that rooms are often booked below their true fit, and quotes a capacity uplift of 15 to 30 per cent when layouts are reconfigured. Treat those figures as the vendor’s own claims, though the site does show the venues they come from.
Three client accounts are named on its homepage. The Natural History Museum’s event manager says the team found it had been underusing its rooms and found the layout that unlocked the space. The Royal Australian Showground credits professional plans with more forward bookings. Macalester College publishes its room plans online so prospective clients can check tables, chairs and capacity before they ask.
How plans are built
- Start from your venue drawings or existing plans, with walls, doors and dimensions kept to scale; existing Visio layouts are migrated for you.
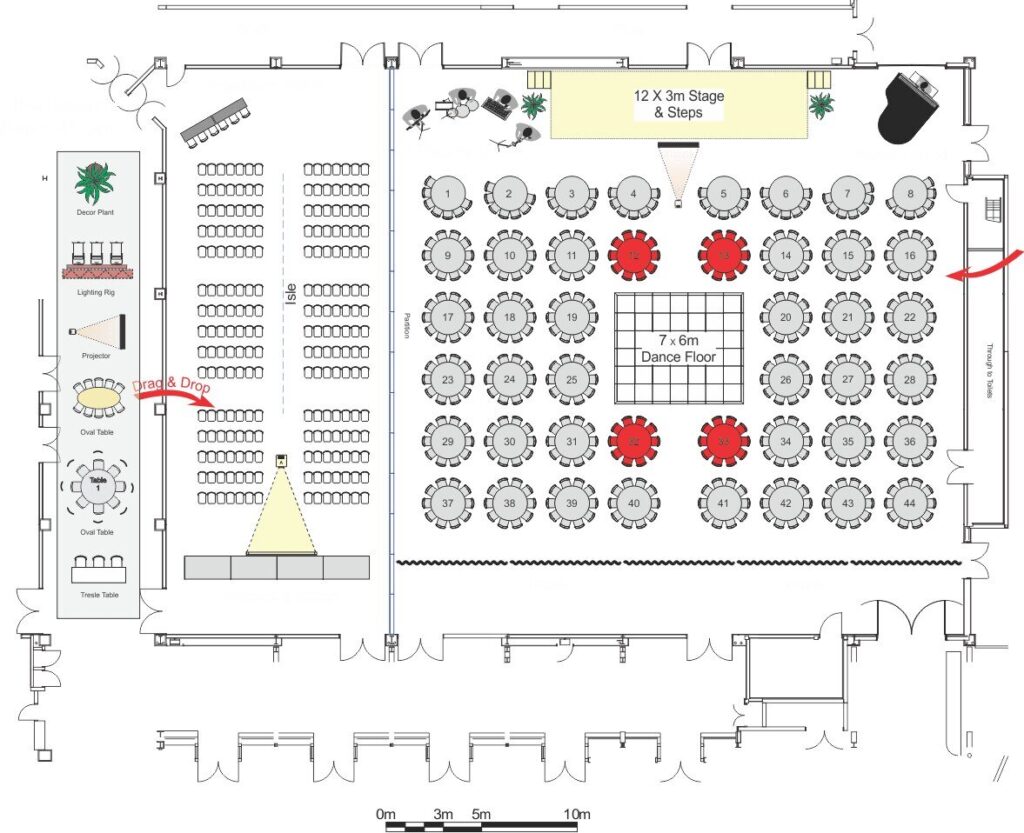
- Drag in tables, chairs, stages, AV equipment and props from a library of 5,000 furniture shapes, or draw your own custom shapes.
- Begin from one of four starting layouts: dinner-dance, theatre, cocktail or classroom.
- Let colleagues and clients review and comment on the same plan, then export it as a PDF or image for contracts and site signage.
- Show a 3D or immersive 3D walkthrough when the client wants to see the room before booking.
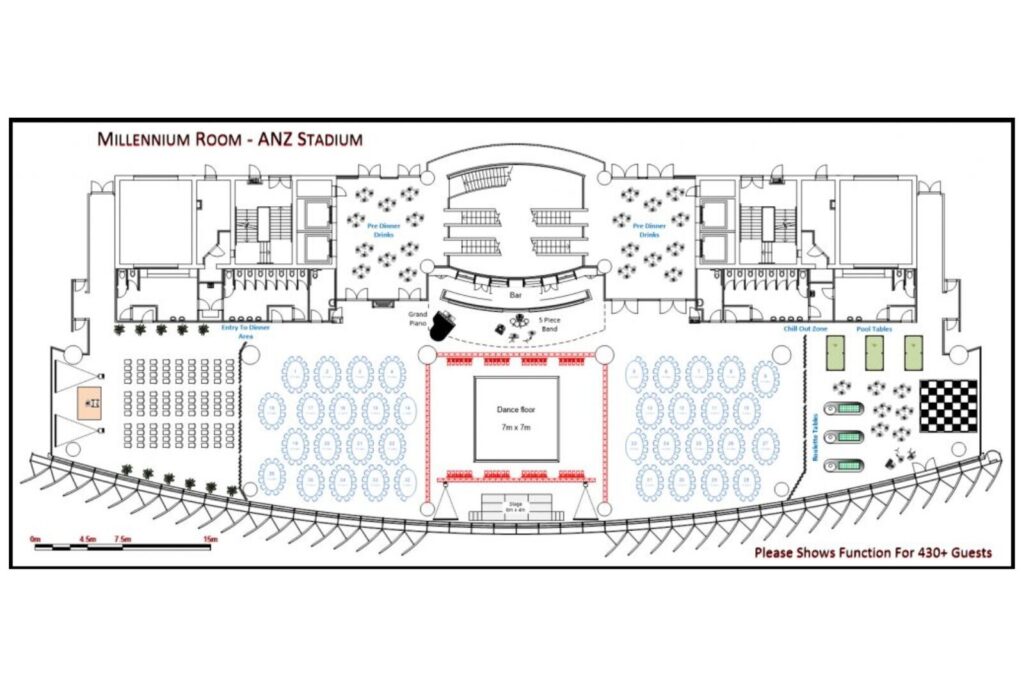
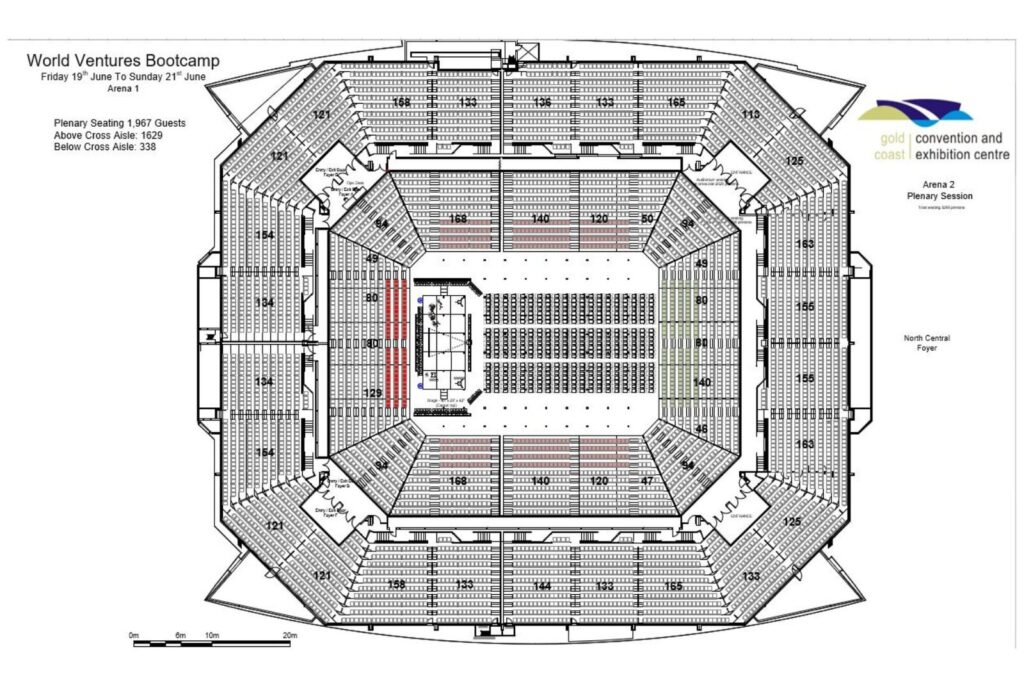
Plans on its own site range from the Westin Sydney Grand Ballroom with an 8 m dance floor, to a gala for more than 430 guests in the Millennium Room at ANZ Stadium, to a plenary at the Gold Coast Convention and Exhibition Centre seating 1,967, counted as 1,629 above and 338 below the cross aisle. A scaled outdoor site map of the Sleeman Sports Complex shows it handles grounds as well as rooms.
Pricing and trial
There is no price list. The pricing page asks for your venue details and offers a quote or a 15-minute demo, and EventDraw says venues switching from another diagramming subscription typically save 30 to 60 per cent. What every package includes is published: up to 10,000+ event plans a year, unlimited guest lists and no cap on new events per month or year. A free trial is offered through the sales team. Support is described as 24/7 by live chat, email and phone from Australia and the US.
How it compares
EventDraw is a drawing tool, not a booking system, so it fits venues that already run sales elsewhere. Cvent Event Diagramming has a free plan covering 3 events and paid planner plans from $49 a month, which suits planners more than venue teams. Tripleseat keeps 2D and 3D floor plans on the same record as the enquiry, contract and payment, from $375 per venue per month. For exhibitions where stands are sold off the plan, ExpoFP and Map D work from live booth maps, and our ExpoFP review for a show with changing booth inventory looks at that job in detail. You can browse every option in the venue and floor‑plan tools hub, and Momentus covers full venue management for convention centres and arenas. Planning Pod runs enquiries, contracts, BEOs and floor plans from one booking record, also on quoted pricing.
Alternatives to EventDraw
Other directory profiles that do the same job as EventDraw.
- Cvent Event Diagramming
- zkipster, also listed for event ticketing and registration software and lead retrieval apps and badging tools
- EventPro, also listed for event ticketing and registration software
- Momentus
- iVvy
- Map D
Compare every listed option in event floor plan software.
What to check before you buy
- Ask how room drawings and existing Visio files are migrated, and how long it takes before your team can quote from them.
- Confirm whether you need links to your booking or CRM system, because EventDraw publishes no booking integrations.
- Get the quote in writing with the user count, as the unlimited users claim is the main saving it offers.
- Check whether the 3D walkthrough is part of your package or quoted separately.
Source: eventdraw.com
Features
- 2D event floor plans
- 3D and immersive 3D views
- Seating and guest lists
- Venue drawing import
- Visio migration
- Training and webinars
- 24/7 support
Integrations
- Room plans embedded on the venue's own website
- Microsoft Visio layout migration
- PDF and image export
- Immersive 3D walkthrough
About EventDraw
- Founded
- 1998
- Areas served
- Worldwide, with teams in Australia and the United States
Details from EventDraw’s own published information (source: eventdraw.com, checked 7 November 2026).
Where to find EventDraw
Map loads here.
11 York St, Sydney, NSW, Australia
View a larger map (opens OpenStreetMap in a new tab) Get directions (opens OpenStreetMap in a new tab)